
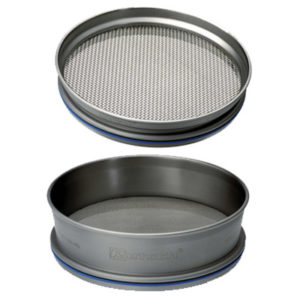
Description
Prior to delivery, each test sieve is optically measured and granted a test report. On request, an inspection certificate with the measuring results in tabular and graphical form or a calibration certificate with detailed statistics is delivered.
As a special service, we offer to recalibrate your test sieves. After the standard measuring process, all relevant data is recorded and confirmed in the calibration certificate, if desired.
Reviews
There are no reviews yet.