
Description
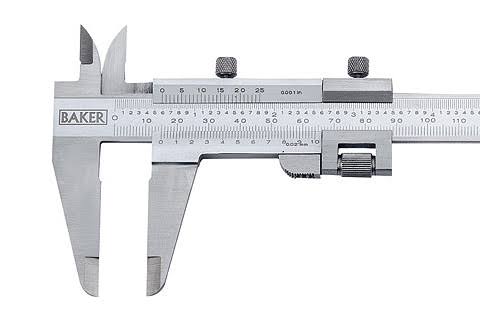
Every gauge carries a calibration certificate giving actual values
With 0.02 mm / 0.001” Least Count
Measures OD, ID, Step and Depth
Accuracy as per DIN 862
Robust, Hardened and Ground stainless steel jaws and beam
Supplied in a sleek plastic box
Reviews
There are no reviews yet.